<-- style PDP --> 30 Scarboro Avenue, Toronto - Detached for sale for $999,900
  • new
  • for sale

30 Scarboro Avenue

Toronto, Ontario, M1C 1M3 - Highland Creek

$999,900

  • Neighbourhood

    Highland Creek

  • Major Intersection

    Ellesmere rd and Morrish rd

  • Listed Since: 6 day(s)

  • Last update: today

Overview

  • Property Type

    Detached, Bungalow-Raised

  • Bedrooms

    3 + 1

  • Bathrooms

    3

  • Basement

    Apartment

  • Kitchen

    1 + 1

  • Total Parking

    5 (1 Built-In Garage)

  • Lot Size

    50x150 (Feet)

  • Taxes

    $4,419.71 (2026)

  • Type

    Freehold

Property Description

Property description for 30 Scarboro Avenue, Toronto

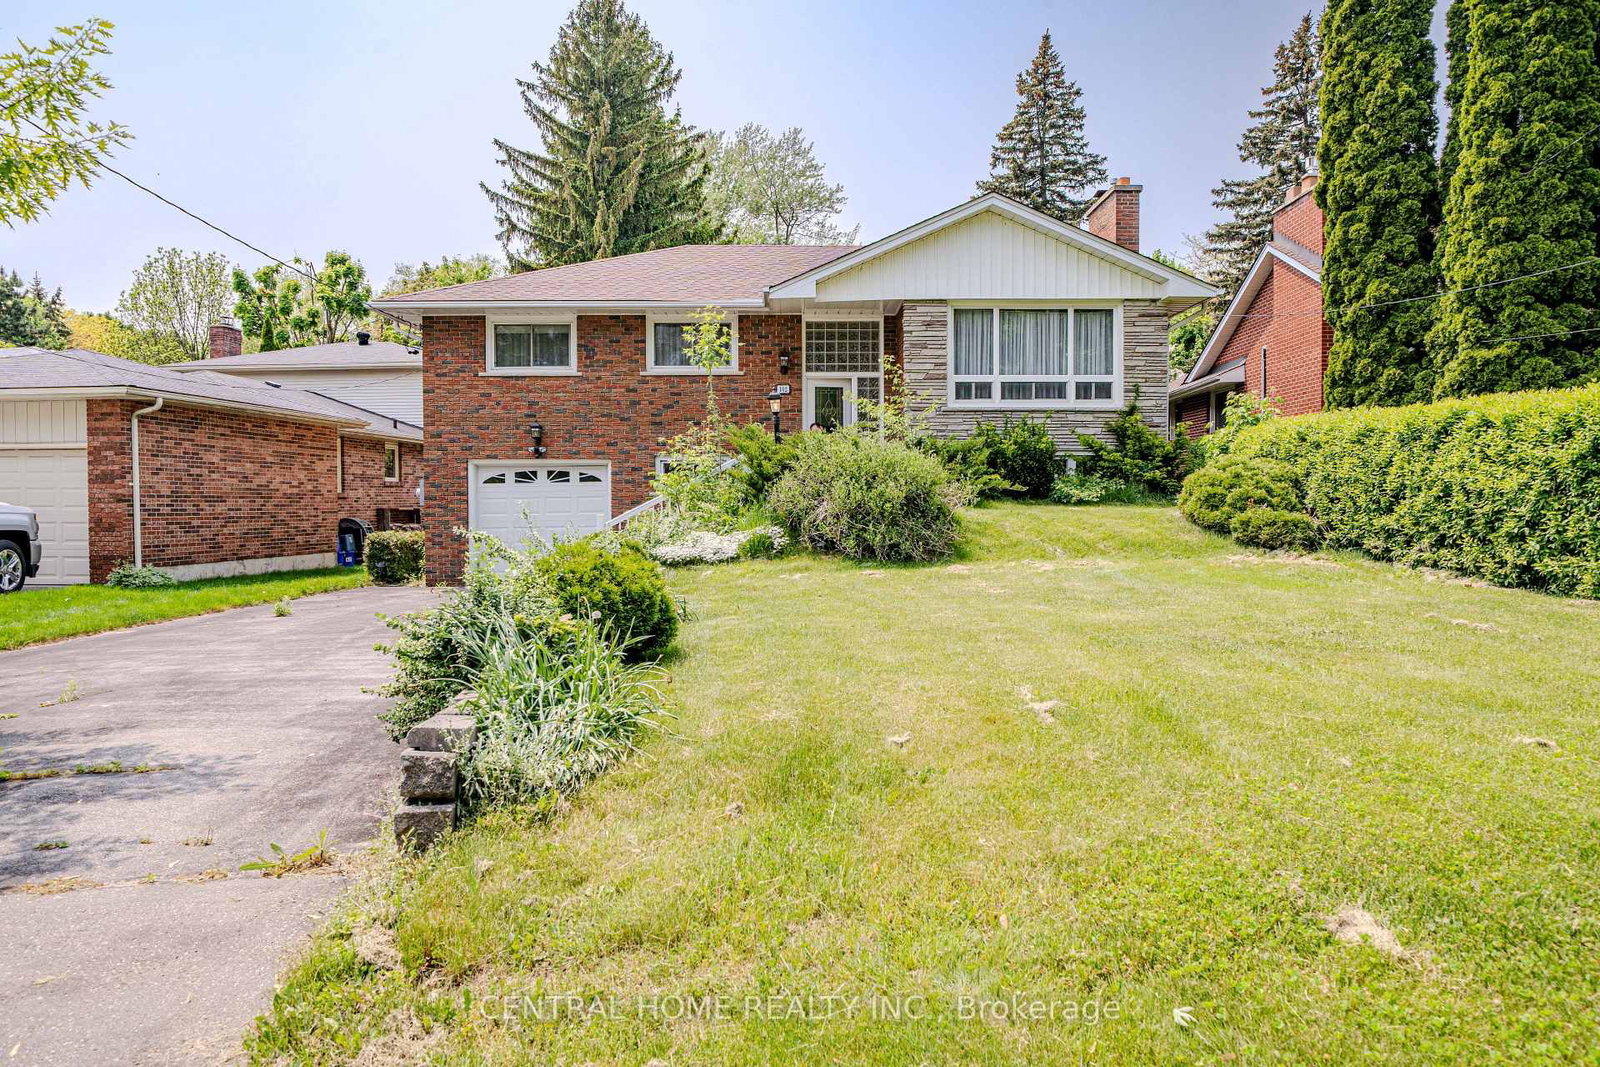
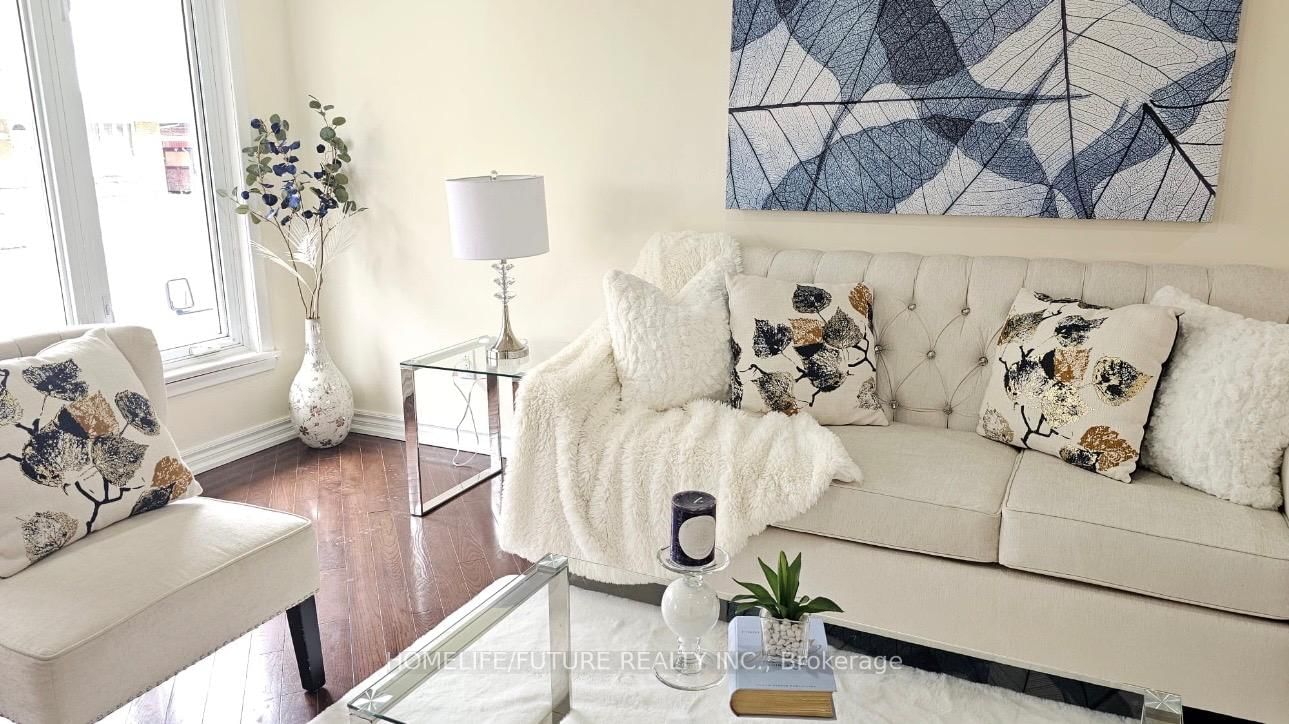
Absolutely Rare Opportunity To Own A Beautiful Detached Raised Bungalow On A Premium, Massive 50' X 150' Lot In Highland Creek, One Of Scarborough's Most Prestigious Pockets. Surrounded By Multi-million Dollar Custom Builds And Lush, Tree-lined Streets, This Property Offers Incredible Potential For Families, Professionals, And Savvy Investors To Build Massive Equity. Whether You Choose To Move In, Renovate, Or Unlock The Property's Full Potential Among Elite Homes, This Is Your Key To Securing A Footprint In A Highly Sought-after Neighborhood. Step Inside To A Sun-filled, Open-concept Living And Dining Area Highlighted By Warm Hardwood Flooring, Expansive Windows, And Recessed Pot Lighting That Creates A Bright And Welcoming Atmosphere. The Heart Of The Home Is A Stunning, Fully Updated Kitchen Complete With A Center Island, Abundant Pot Lights, And Premium Stainless Steel Appliances. The Main Floor Features Three Generous Bedrooms With Hardwood Floors, Including A Primary Suite With Custom Mirrored Closets. The Main Bathroom Is A True Retreat, Thoughtfully Upgraded With A Custom Vanity, Built-in Cabinetry, Dual Illuminated Led Mirrors, And A Dedicated Makeup Vanity Station. The Massive Basement Featuring A Separate Entrance, A Cozy Living Area, And A Private Bedroom With Large Above-Grade Windows That Bring In Ample Natural Light. Currently Tenanted At $1,200/month Providing Immediate, Reliable Rental Cash Flow From Day One. Enjoy Living Within Walking Distance To Public Transit And Just Minutes To The University Of Toronto Scarborough Campus (Utsc) And Centennial College. Perfect For Families And Commuters With Easy Access To The Pan Am Sports Centre, Highway 401, Top-rated Schools, Scenic Parks, Hospitals, Shopping Plazas, Dining, And Every Essential Amenity. Customize This Gem To Create Your Dream Residence Among Luxury Homes! Some photos have been virtually staged and images digitally enhanced.

Listed by RE/MAX ROUGE RIVER REALTY LTD.

  • MLS #

    E13676834

  • Sq. Ft

    1100-1500

  • Sq. Ft. Source

    MLS

  • Lot Irregularities

    n/a

  • Year Built

    Available Upon Request

  • Pool

    None

  • Drive

    n/a

  • Garage

    Built-In, 1 spaces

  • Total Parking

    5

  • Family Room

    N

  • Den

    N

  • Exterior

    Brick

  • Fireplace

    N

  • Roof

    Other

  • Foundation

    Other

  • Elevator

    n/a

  • Water View

    n/a

  • Laundry Level

    n/a

  • Heat

    Forced Air

  • A/C

    Central Air

  • Water

    Municipal

  • Water Supply

    n/a

  • Sewers

    Sewers

  • Central Vac

    N

  • Living

    5.28 x 3.95 ft Main level

    hardwood floor, Pot Lights, Window

  • Dining

    3.8 x 2.85 ft Main level

    hardwood floor, Combined W/Living, Pot Lights

  • Kitchen

    3.8 x 3.0 ft Main level

    Stainless Steel Appl, Centre Island, Pot Lights

  • Primary

    4.12 x 3.88 ft Main level

    hardwood floor, Closet, Window

  • 2nd Br

    3.85 x 3.0 ft Main level

    hardwood floor, Closet, Window

  • 3rd Br

    3.48 x 3.1 ft Main level

    hardwood floor, Closet, Window

  • Kitchen

    2.45 x 2.3 ft Bsmt level

    Ceramic Floor, Backsplash

  • Living

    5.26 x 3.24 ft Bsmt level

    hardwood floor, Window

  • 4th Br

    3.88 x 3.84 ft Bsmt level

    hardwood floor, Semi Ensuite, Above Grade Window

  • MLS #

    E13676834

  • Sq. Ft

    1100-1500

  • Sq. Ft. Source

    MLS

  • Lot Irregularities

    n/a

  • Year Built

    Available Upon Request

  • Pool

    None

  • Drive

    n/a

  • Garage

    Built-In, 1 spaces

  • Total Parking

    5

  • Family Room

    N

  • Den

    N

  • Exterior

    Brick

  • Fireplace

    N

  • Roof

    Other

  • Foundation

    Other

  • Elevator

    n/a

  • Water View

    n/a

  • Laundry Level

    n/a

  • Heat

    Forced Air

  • A/C

    Central Air

  • Water

    Municipal

  • Water Supply

    n/a

  • Sewers

    Sewers

  • Central Vac

    N

  • Living

    5.28 x 3.95 ft Main level

    hardwood floor, Pot Lights, Window

  • Dining

    3.8 x 2.85 ft Main level

    hardwood floor, Combined W/Living, Pot Lights

  • Kitchen

    3.8 x 3.0 ft Main level

    Stainless Steel Appl, Centre Island, Pot Lights

  • Primary

    4.12 x 3.88 ft Main level

    hardwood floor, Closet, Window

  • 2nd Br

    3.85 x 3.0 ft Main level

    hardwood floor, Closet, Window

  • 3rd Br

    3.48 x 3.1 ft Main level

    hardwood floor, Closet, Window

  • Kitchen

    2.45 x 2.3 ft Bsmt level

    Ceramic Floor, Backsplash

  • Living

    5.26 x 3.24 ft Bsmt level

    hardwood floor, Window

  • 4th Br

    3.88 x 3.84 ft Bsmt level

    hardwood floor, Semi Ensuite, Above Grade Window

Thinking of Selling?

Find Out Your Home’s Value in Today’s Market!

No Email or Signup is required to view your home estimate.

estimate your home value

Contact Manoj Kukreja

Sales Representative,
Century 21 People’s Choice Realty Inc.,
Brokerage
(647) 576 - 2100

Manoj profile avatar

Property History

Property history for 30 Scarboro Avenue, Toronto

This property has been sold 2 times before. Create your free account to explore sold prices, detailed property history, and more insider data.

Sign In / Register

Mortgage Calculator

This data is for informational purposes only.

Mortgage Payment per month

Principal Amount

Interest

Total Payable

Amortization

Amortization

Closing Cost Calculator

This data is for informational purposes only.

Closing Cost Total for this property

Total Cash flow for purchasing this property

Down Payment(%)*
Additional information

Provincial Land Transfer Tax

Ontario Land Transfer Tax Rebate

Toronto Land Transfer Tax

Toronto Land Transfer Tax Rebate

PST on CMHC Insurance Premium

Lawyer Fees

$2,825

Government Registration Fee's

$164

Title Insurance

Closing Cost Total

Total Cash flow for purchasing this property

Provincial Land Transfer Tax

Ontario Land Transfer Tax Rebate

Toronto Land Transfer Tax

Toronto Land Transfer Tax Rebate

PST on CMHC Insurance Premium

Lawyer Fees

$2,825

Government Registarion Fee's

$164

Title Insurance

Down Payment(%)*

* A down payment of less than 20% is permitted only for first-time home buyers purchasing their principal residence. The minimum down payment required is 5% for the portion of the purchase price up to $500,000, and 10% for the portion between $500,000 and $1,500,000. For properties priced over $1,500,000, a minimum down payment of 20% is required.

Thinking of Selling?

Find Out Your Home’s Value in Today’s Market!

No Email or Signup is required to view your home estimate.

estimate your home value

Contact Manoj Kukreja

Sales Representative, Century 21 People’s Choice Realty Inc., Brokerage
(647) 576 - 2100

Manoj profile avatar

Recent Sold Listings in Highland Creek, Toronto

Popular Cities